Following the official handover of the construction site on 1 July 2025, the construction of the MVM Neuron Office Building continues to progress according to schedule, reaching several significant milestones over the past period.
With the completion of the major civil engineering works, the focus has increasingly shifted to the structural phase of the project, which is currently advancing simultaneously across multiple work fronts.
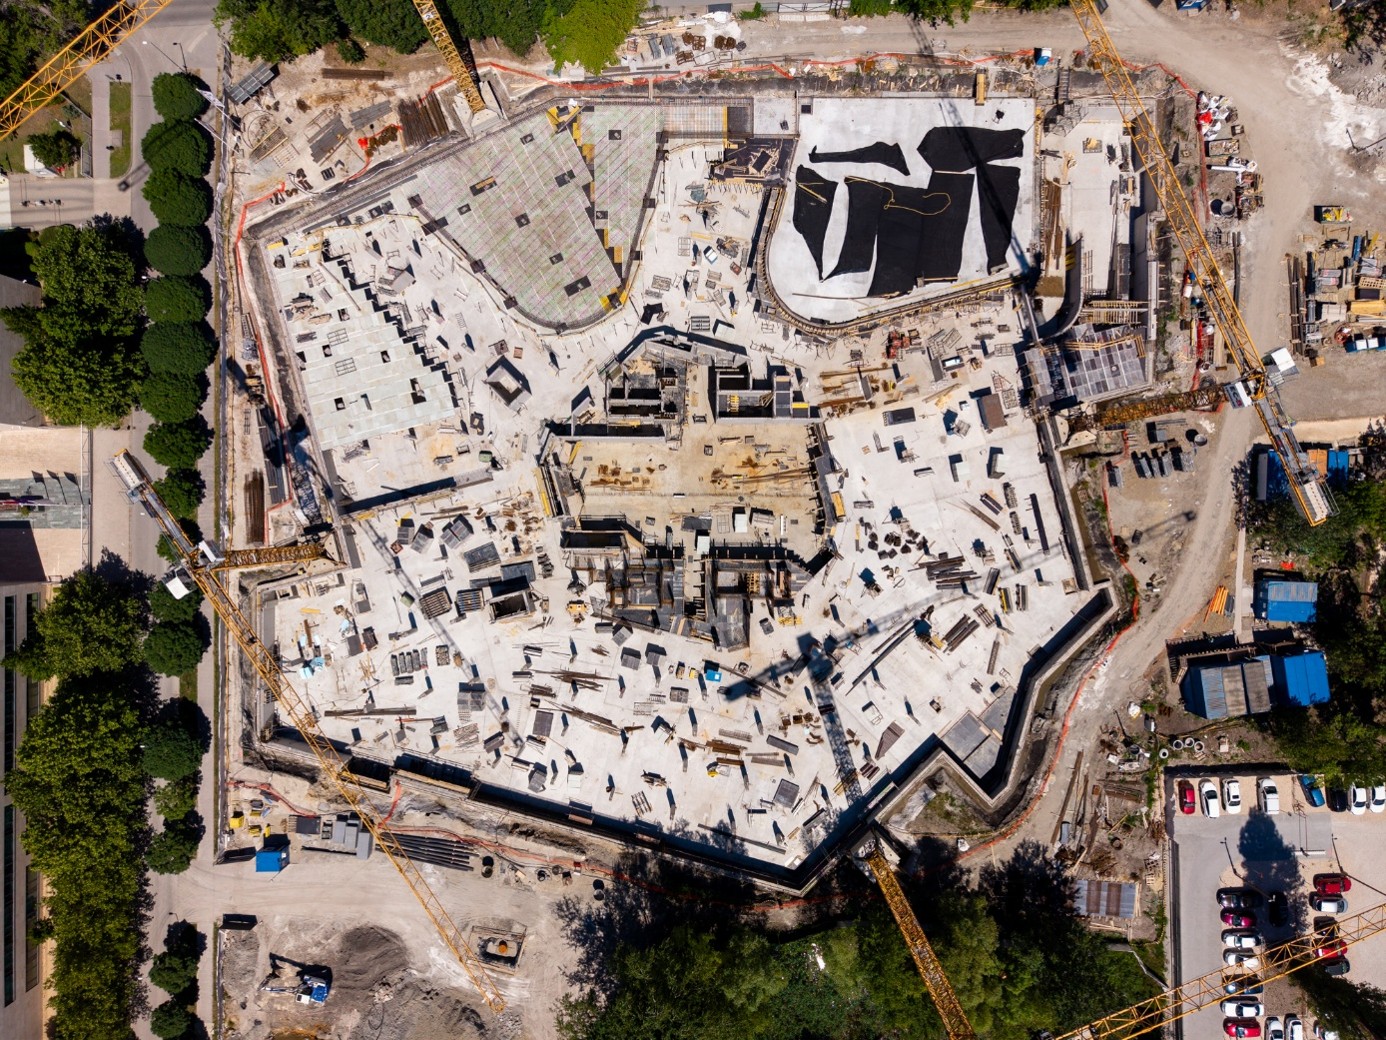
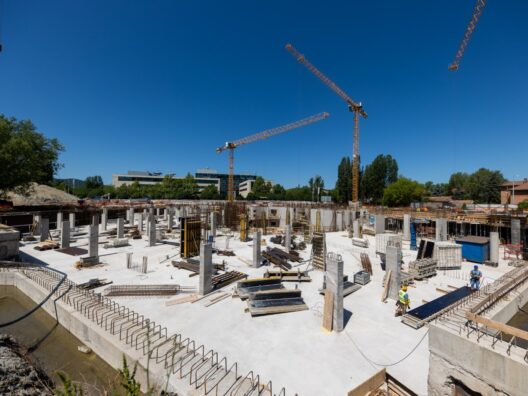
Built upon the previously completed 9,000 m² foundation slab, the P2 basement slab has now been fully completed, marking a major milestone in the building’s structural development. In parallel with the completion of the slab, and in close coordination with the structural engineer, the temporary anchors supporting the diaphragm wall system, as well as the steel pipe bracing used for corner reinforcement, have been systematically removed.
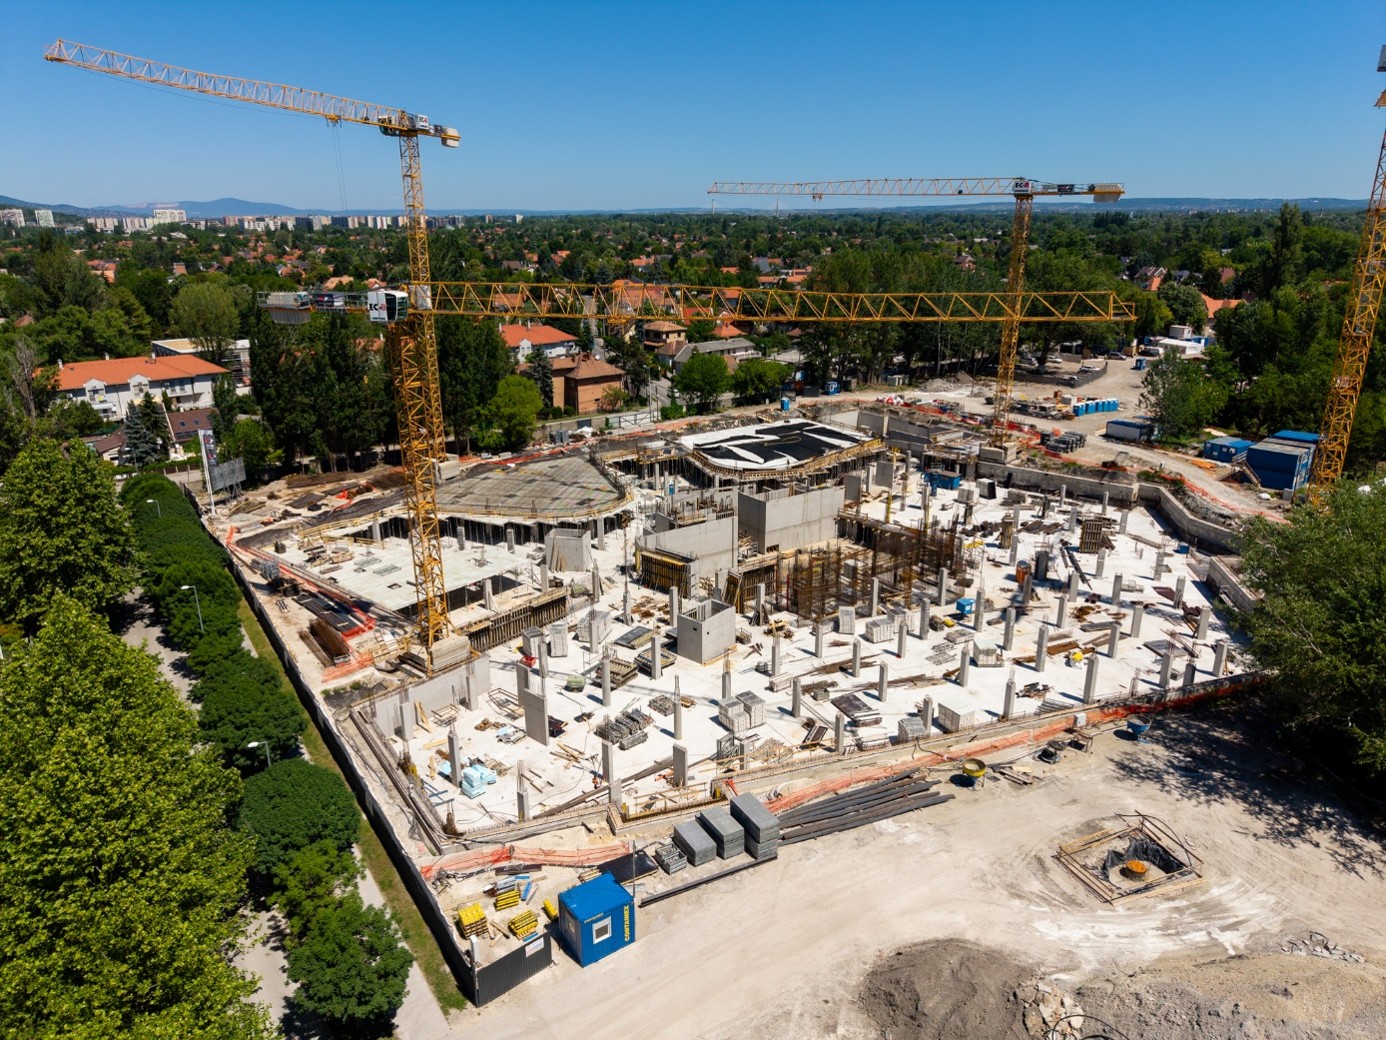
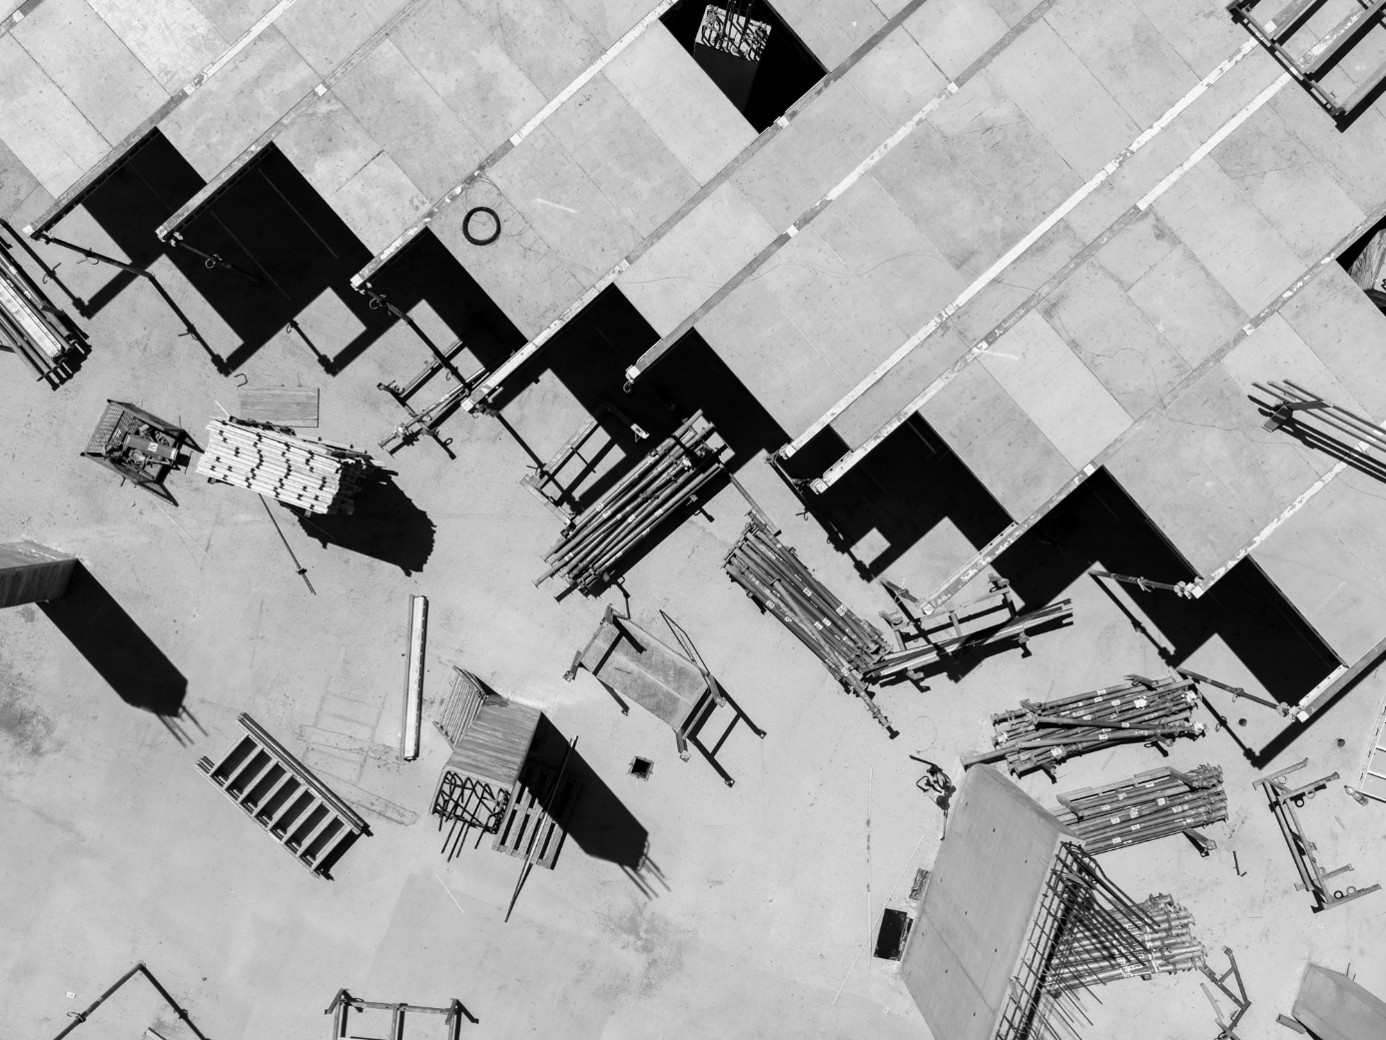
As a result of the phased dismantling of the anchors, the entire P1 basement lining wall system has now been completed, together with all internal vertical load-bearing structures, including columns and stair cores. Construction of the next structural level is also progressing steadily: approximately 60% of the 9,000 m² P1 slab area has already been formworked, while 40% has been concreted. Simultaneously, formwork installation, reinforcement works and concrete placement have commenced for the ground-floor vertical structures. Thanks to the increasing mass of the building, the future spatial configuration of the office complex is already becoming clearly visible.
As the pace of the structural works continues to accelerate, the project team has expanded its workforce. Parallel construction activities are now supported by all four tower cranes, ensuring the uninterrupted execution of material handling and logistical operations across the site.
A key milestone in the coming period will be the installation of the precast stair flights within the stair cores, a development expected to further accelerate the construction of the superstructure.
Construction of the building’s distinctive architectural features—the six so-called “tentacle” structural elements, which define the project’s unique appearance—is also progressing rapidly. These elements are expected to reach a level of completion by the end of July that will make them clearly visible on site. As a result, the Neuron building’s characteristic organic floor plan is gradually taking shape, and the project is increasingly beginning to reflect its final architectural identity.
Alongside the structural works, the first specialist trade activities will soon commence. Masonry works are expected to begin in the completed basement levels in mid-July, marking another important step toward the formation of the building’s internal spaces.
The project’s current level of completion clearly demonstrates its dynamic progress. While the superstructure continues to rise at an accelerating pace, the architectural and functional elements that will define the final character of the MVM Neuron Office Building are already beginning to emerge and will become increasingly visible over the coming months.