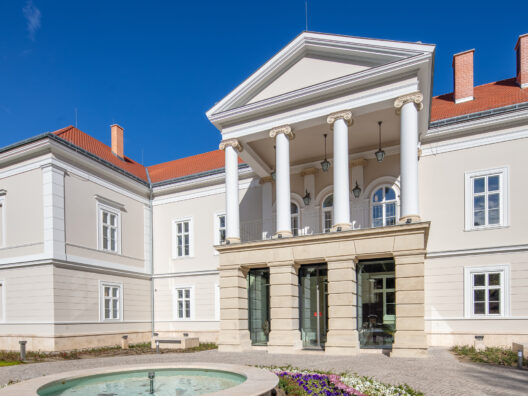
The iconic Neo-Gothic palace on Trinity Square stood incomplete for decades, lacking its towers and roof ornaments; however, with the renovation completed last year, the building has regained its historical grandeur and its role in the cityscape, while inside, a modern structure capable of supporting large-scale institutional operations has been created. The task of WEST HUNGÁRIA BAU Kft., the contractor responsible for the project, was to harmonize historical authenticity with 21st-century technologies and modern safety and operational requirements.
Government decisions—in line with the National Haussmann Plan—set a clear goal: the historically authentic restoration of the Buda Castle District, the restoration of the original character of Trinity Square, and the adaptation of the former Ministry of Finance building for modern institutional use. The commission specifically tied the reconstruction of the facade and roof, as well as the restoration of key interior spaces, to Sándor Fellner’s designs from around 1903, while expecting the creation of a modern work environment within the building’s interior that meets today’s standards.
Due to the historical stratification of the nearly one-hectare block—the area bounded by Szentháromság Square, Országház Street, Fortuna Street, and Hess András Square—a comprehensive rehabilitation was carried out over the course of six years of work. The project presented experts with a dual challenge in terms of both design and execution: to restore the “castle within a castle” character—that is, the unified composition of the palace and Matthias Church—and to create a secure office infrastructure with a floor area of approximately 30,000 m² capable of accommodating 1,000 people. The consequences of the radical simplifications following wartime damage—the demolition of the towers and roof ornaments, the reshaping of the roof trusses, and the fragmentation of the internal circulation system—had to be remedied while restoring the representative spaces, structural logic, and historic details to their original quality. The complex project was carried out by WHB, which implemented the facade and roof reconstruction as well as the interior modernization in accordance with the original concept. The rehabilitation thus restored not only the building’s external character but also its functional status; today, the Ministry of the Interior operates in the renovated building complex.
Historical details and contemporary technologies
The starting point for the project was the condition of the building as it stood following the renovations carried out between 1948 and 1962. To achieve an authentic reconstruction, the contractor had to create a reliable “translation” into the language of today’s manufacturing and construction technologies based on period photographs—mostly black-and-white—permit drawings, and handwritten notes. The reconstruction of the facade facing Trinity Square, the two Neo-Gothic towers, and the central risalit, the restoration of the towers and tympanums of the rear wings, as well as the reproduction of the decorative sheet metal, ceramic, stone, and plaster elements required the mobilization of a wide range of crafts. The roof was covered with custom-made tiles following the original pattern, and the symbolic “Copper Knight” statues were returned to the towers.
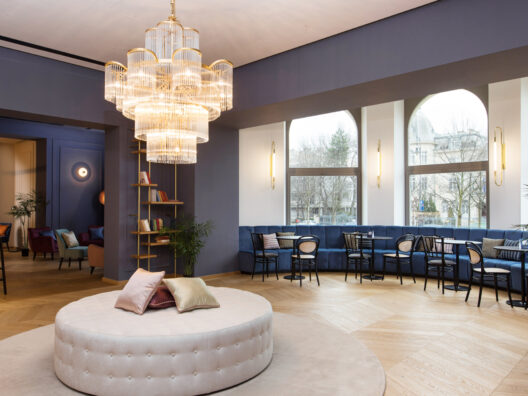
While the building’s exterior historical appearance was restored, the interior spaces were also completely renovated—in addition to the installation of new mechanical and electrical systems, meticulous plasterwork and decorative painting in the main halls recreated the turn-of-the-century atmosphere, and inlaid oak parquet flooring, handcrafted stone and ceramic tiles were installed where archival documentation confirmed their original presence. Where a literal reconstruction of the original structure was not warranted, restrained contemporary solutions—such as transparent glass roofs and light-well elements—that also meet today’s operational needs were integrated in accordance with historic preservation principles. During this large-scale project, more than 10,000 m³ of reinforced concrete and nearly 1,000 tons of rebar were installed, approximately 2,366 m² of glass roofing and 1,936 m² of curtain walls were constructed, and the restoration of the facades and gates involved more than 8,700 carved stone elements and a total of approximately 900 m³ of stonework. The wooden doors and windows were restored across an area of more than 4,000 m², along with the restoration of the wooden and metal structures.
Challenges within the Castle Complex: Organization, Caves, Documentation
During construction, the narrow, historic setting of the Castle District presented an extraordinary logistical challenge in and of itself: the staging area was minimal, and logistics had to be managed with extreme care and a tight schedule, taking into account the neighboring institutions, tourist traffic, and the church’s surroundings. This heightened caution also became a fundamental principle of work organization, as the new interventions were often separated from the centuries-old structures by mere centimeters. From an engineering perspective, however, the greatest challenge was the cave system stretching deep within the mountain. To create the necessary underground parking garage and mechanical spaces, rock excavation technology optimized for vibration and noise levels was required to ensure that neither the building, nor the surrounding historic monuments, nor the cave would be damaged. WHB managed the risks posed by the cave through continuous monitoring, carefully selected machinery, and a precisely planned construction sequence.
Another key to the historical reconstruction was the collaboration between designers and contractors regarding the sources, which was literally detective work: based on permit drawings, Fellner’s drawings, albums from 1908, blurry photographs, and handwritten notes to find solutions that are available today but most closely match the original material usage and detailing. On-site sampling, prototypes, and masterpieces ultimately laid the foundation for a “material bible” in which every element verifiably matches the original quality.
Redesigning the internal circulation system was another complex aspect of the renovation due to the historically significant Fortuna House, which is embedded within the building. By converting the basement into a distribution level and creating a new wing, the building complex became accessible from all sides; the vertical and horizontal circulation systems were modernized, resulting in a barrier-free, rational circulation system—a key requirement for the institution’s daily operations.
Integration into the Cityscape and Institutional Operations
Trinity Square can now once again be seen in its entirety: the palace and Matthias Church stand in harmonious dialogue with one another, and the square’s proportions and rhythm have returned to the state established at the turn of the century through the restoration of the towers and the risalit. Inside the building, the preservation of historic spaces and the integration of modern infrastructure have resulted in an efficient, prestigious office environment. The project also preserves value in a social sense: the reconstruction carried out over tens of thousands of square meters not only enhances the area’s appeal to tourists but also serves the functionality and sustainable use of the Castle District, all while restoring the building to what Fellner intended it to be: one of the noblest, most enduring architectural legacies of Hungarian statehood.